Das Studio jakob timpe spaces + objects ist zu Gast bei Modulor und zeigt auf der Stadtterrasse des Aufbauhauses eine raumgreifende Installation: BUILDING changiert zwischen Rohbau-Komplex und Regal-System. Die modulare Konstruktion feiert das Zusammenspiel ihrer Elemente in allen Farben, Formen und Größen. Sie schließt auf verschiedenen Ebenen an die gestalterische Arbeit von Jakob Timpe an und wird von seinen jüngsten Entwürfen für das Berliner Designlabel vondingen begleitet.
The studio jakob timpe spaces + objects is a guest at Modulor and is presenting a large-scale installation on the city terrace of the Aufbauhaus: BUILDING oscillates between a shell construction complex and a shelving system. The modular construction celebrates the interplay of its elements in all colors, shapes, and sizes. It builds upon Jakob Timpe’s design work in various ways and is accompanied by his latest designs for the Berlin-based design label vondingen.
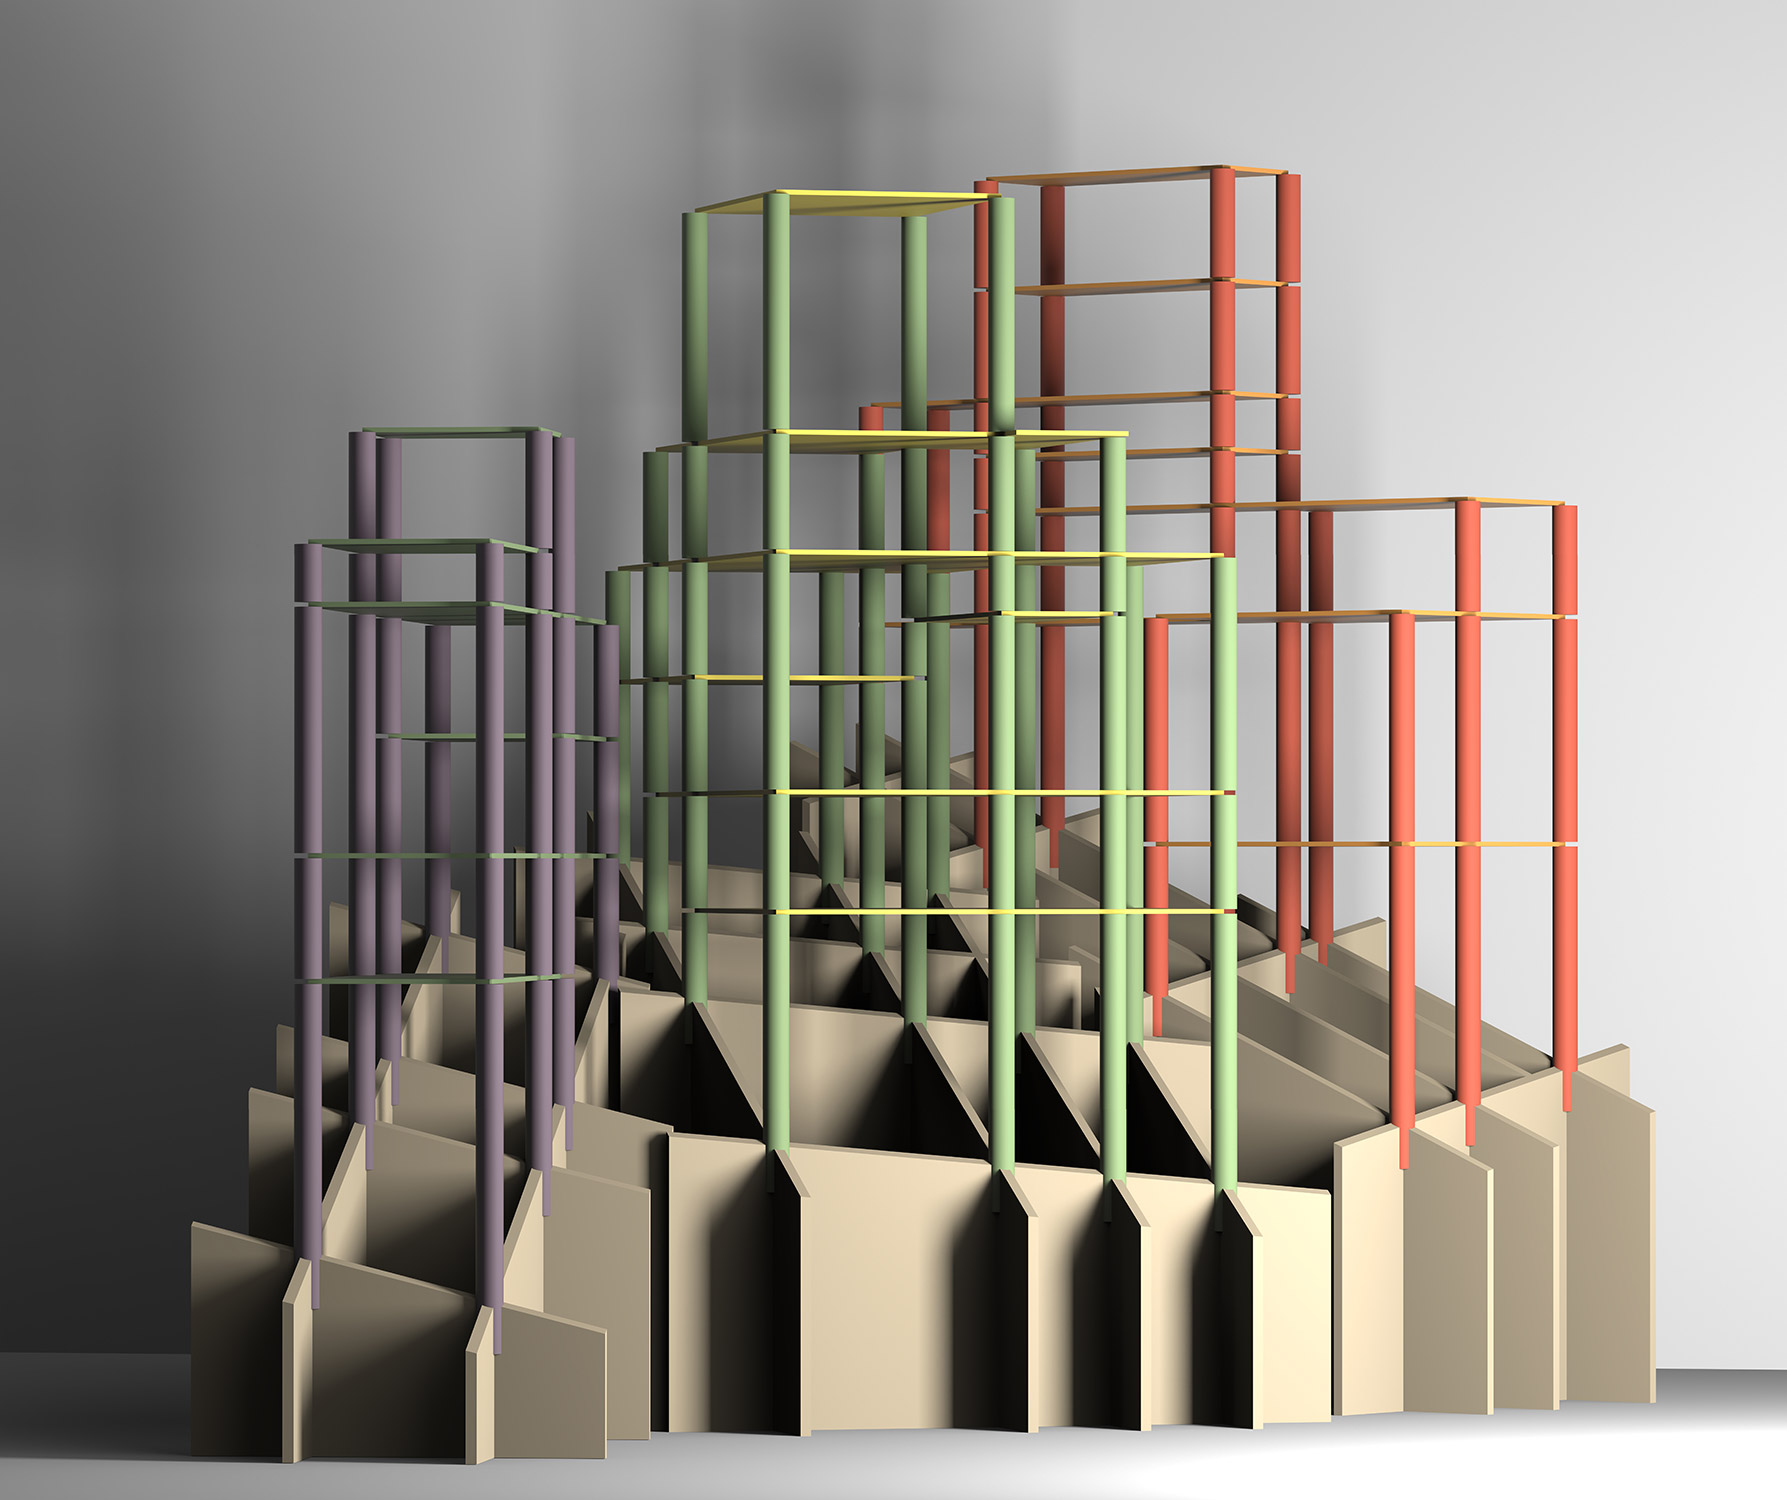
Wie eine gewachsene Siedlung in topografisch anspruchsvoller Hanglage zeigen die einzelnen „Bauwerke“, wie vielseitig und wandelbar sie aus ihrem modularen Bauprinzip hervorgehen. Die Grundelemente Platte und Säule erscheinen in vielen Farben. Das Exponat ist unterschiedlich lesbar als verkleinertes Modell (eines Gebäudes, einer Siedlung) oder als 1:1-Produkt (Regalsystem). Allgemein gültige Bauprinzipien fallen hier zusammen, unabhängig von Maßstab und Dimension.
Like a settlement that has grown organically on a topographically challenging hillside, the individual “structures” demonstrate how versatile and adaptable they are as a result of their modular design principle. The basic elements—slabs and columns—appear in many colors. The exhibit can be interpreted in various ways: as a scaled-down model (of a building or a settlement), as a full-scale product (a shelving system). Universally applicable construction principles converge here, regardless of scale or dimension.
BUILDING, das bezeichnet im Englischen sowohl den Bau, als auch das Erbauen als Vorgang und Tätigkeit. Schlüsselelemente des Entwurfs sind die dicke Säule, deren Ober- und Unterseite eine kraftschlüssige Verbindung mit der dünnen Platte / dem Boden eingeht und die bis zu vier Anschlüsse auf den x-y-Achsen bietet. Konstruiert aus nachhaltigen Halbzeugen (hölzerne Rundstäbe und Sperrholzplatten) und allgemein verfügbaren Verbindern (Zylinderkopfschrauben und Eindrehmuffen), knüpft BUILDING auch an die Produktwelt von Modulor und an Praktiken des professionellen Selbermachens an. Modulor als das Kaufhaus der Träume für Architekten, Künstler und Designer hat das Publikum, die Kundschaft, das diese Botschaft lesen kann. Modulor ist der Ort, an dem die Freude am Machen, Bauen, an Aufbau und Gebäuden, kurz, am BUILDING immer wieder geweckt und erfüllt wird.
BUILDING refers in English both to the structure itself and to the process and activity of constructing it. Key elements of the design are the thick column, whose top and bottom form a force-fit connection with the thin plate or floor and which provides up to four connection points along the x-y axes. Constructed from sustainable semi-finished materials (round wooden rods and plywood panels) and commonly available fasteners (cylinder-head screws and screw-in sleeves), BUILDING also ties in with the Modulor product line and with practices of professional DIY. Modulor, as the “department store of dreams” for architects, artists, and designers, has the audience—the clientele—that can understand this message. Modulor is the place where the joy of making, building, constructing, and creating structures—in short, of BUILDING—is continually awakened and fulfilled.
Für die paßgenaue Einfügung an örtliche Gegebenheiten verbindet BUILDING die Vorzüge von Modularität mit einer hohen individuellen Anpassungsfähigkeit. Im baulichen Maßstab wären das in erster Linie Topografie und baulicher Kontext, im Maßstab einer Inneneinrichung könnten Rohre, Leitungen, Leisten, Vorsprünge einbezogen und umbaut werden. Die Unvereinbarkeit zwischen regelhafter Struktur und organischer Anpassung ist überwunden, Typus und Topos stehen im Gleichgewicht (Tomáš Valena).
To ensure a perfect fit with local conditions, BUILDING combines the advantages of modularity with a high degree of customization. On an architectural scale, this primarily involves topography and the architectural context; on the scale of interior design, pipes, wiring, moldings, and protrusions can be incorporated and worked around. The incompatibility between a regular structure and organic adaptation has been overcome; type and topos are in balance (Tomáš Valena).
Die so erzeugte Vielfalt gibt sich nicht elitär, sondern bezieht sich auf ein Designverständnis, das gestalterische Qualität als Kombination aus konzeptioneller Durchdringung und der Verfügbarkeit für Viele versteht. Sie wird durch serielle Fertigung erst möglich. Dabei erinnert der Anblick dieses „Welt”-Regals nicht von ungefähr an global anzutreffende, manchmal zwiespältig erscheinende, doch immer pragmatische Bauweisen. Solche ebenfalls in der Ausstellung gezeigten assoziativen Bilder reichen vom strukturalistischen Berghotel bis zur Favela, vom modularen Regalsystem zu den Säulen von Knossos, von der peloponnesischen Bauruine zu Piranesis Kerkern. So werden solche eher theoretischen Überlegungen auch non-verbal und intuitiv vermittelbar.
The diversity thus created does not come across as elitist, but rather reflects an understanding of design that views creative quality as a combination of conceptual depth and accessibility to many people. It is made possible only through serial production. It is no coincidence that the sight of this “World” shelf evokes globally prevalent, sometimes ambivalent, yet always pragmatic architectural styles. Such associative images, also featured in the exhibition, range from a structuralist mountain hotel to a favela, from a modular shelving system to the columns of Knossos, and from a Peloponnesian architectural ruin to Piranesi’s dungeons. In this way, such largely theoretical considerations can also be conveyed nonverbally and intuitively.
Mitarbeit:
Collaboration:
Janina Bartmann, Lion Beck, Shrish Sharma, Philipp Uloth
Weiterlesen /
Read more
Text einklappen /
Close text


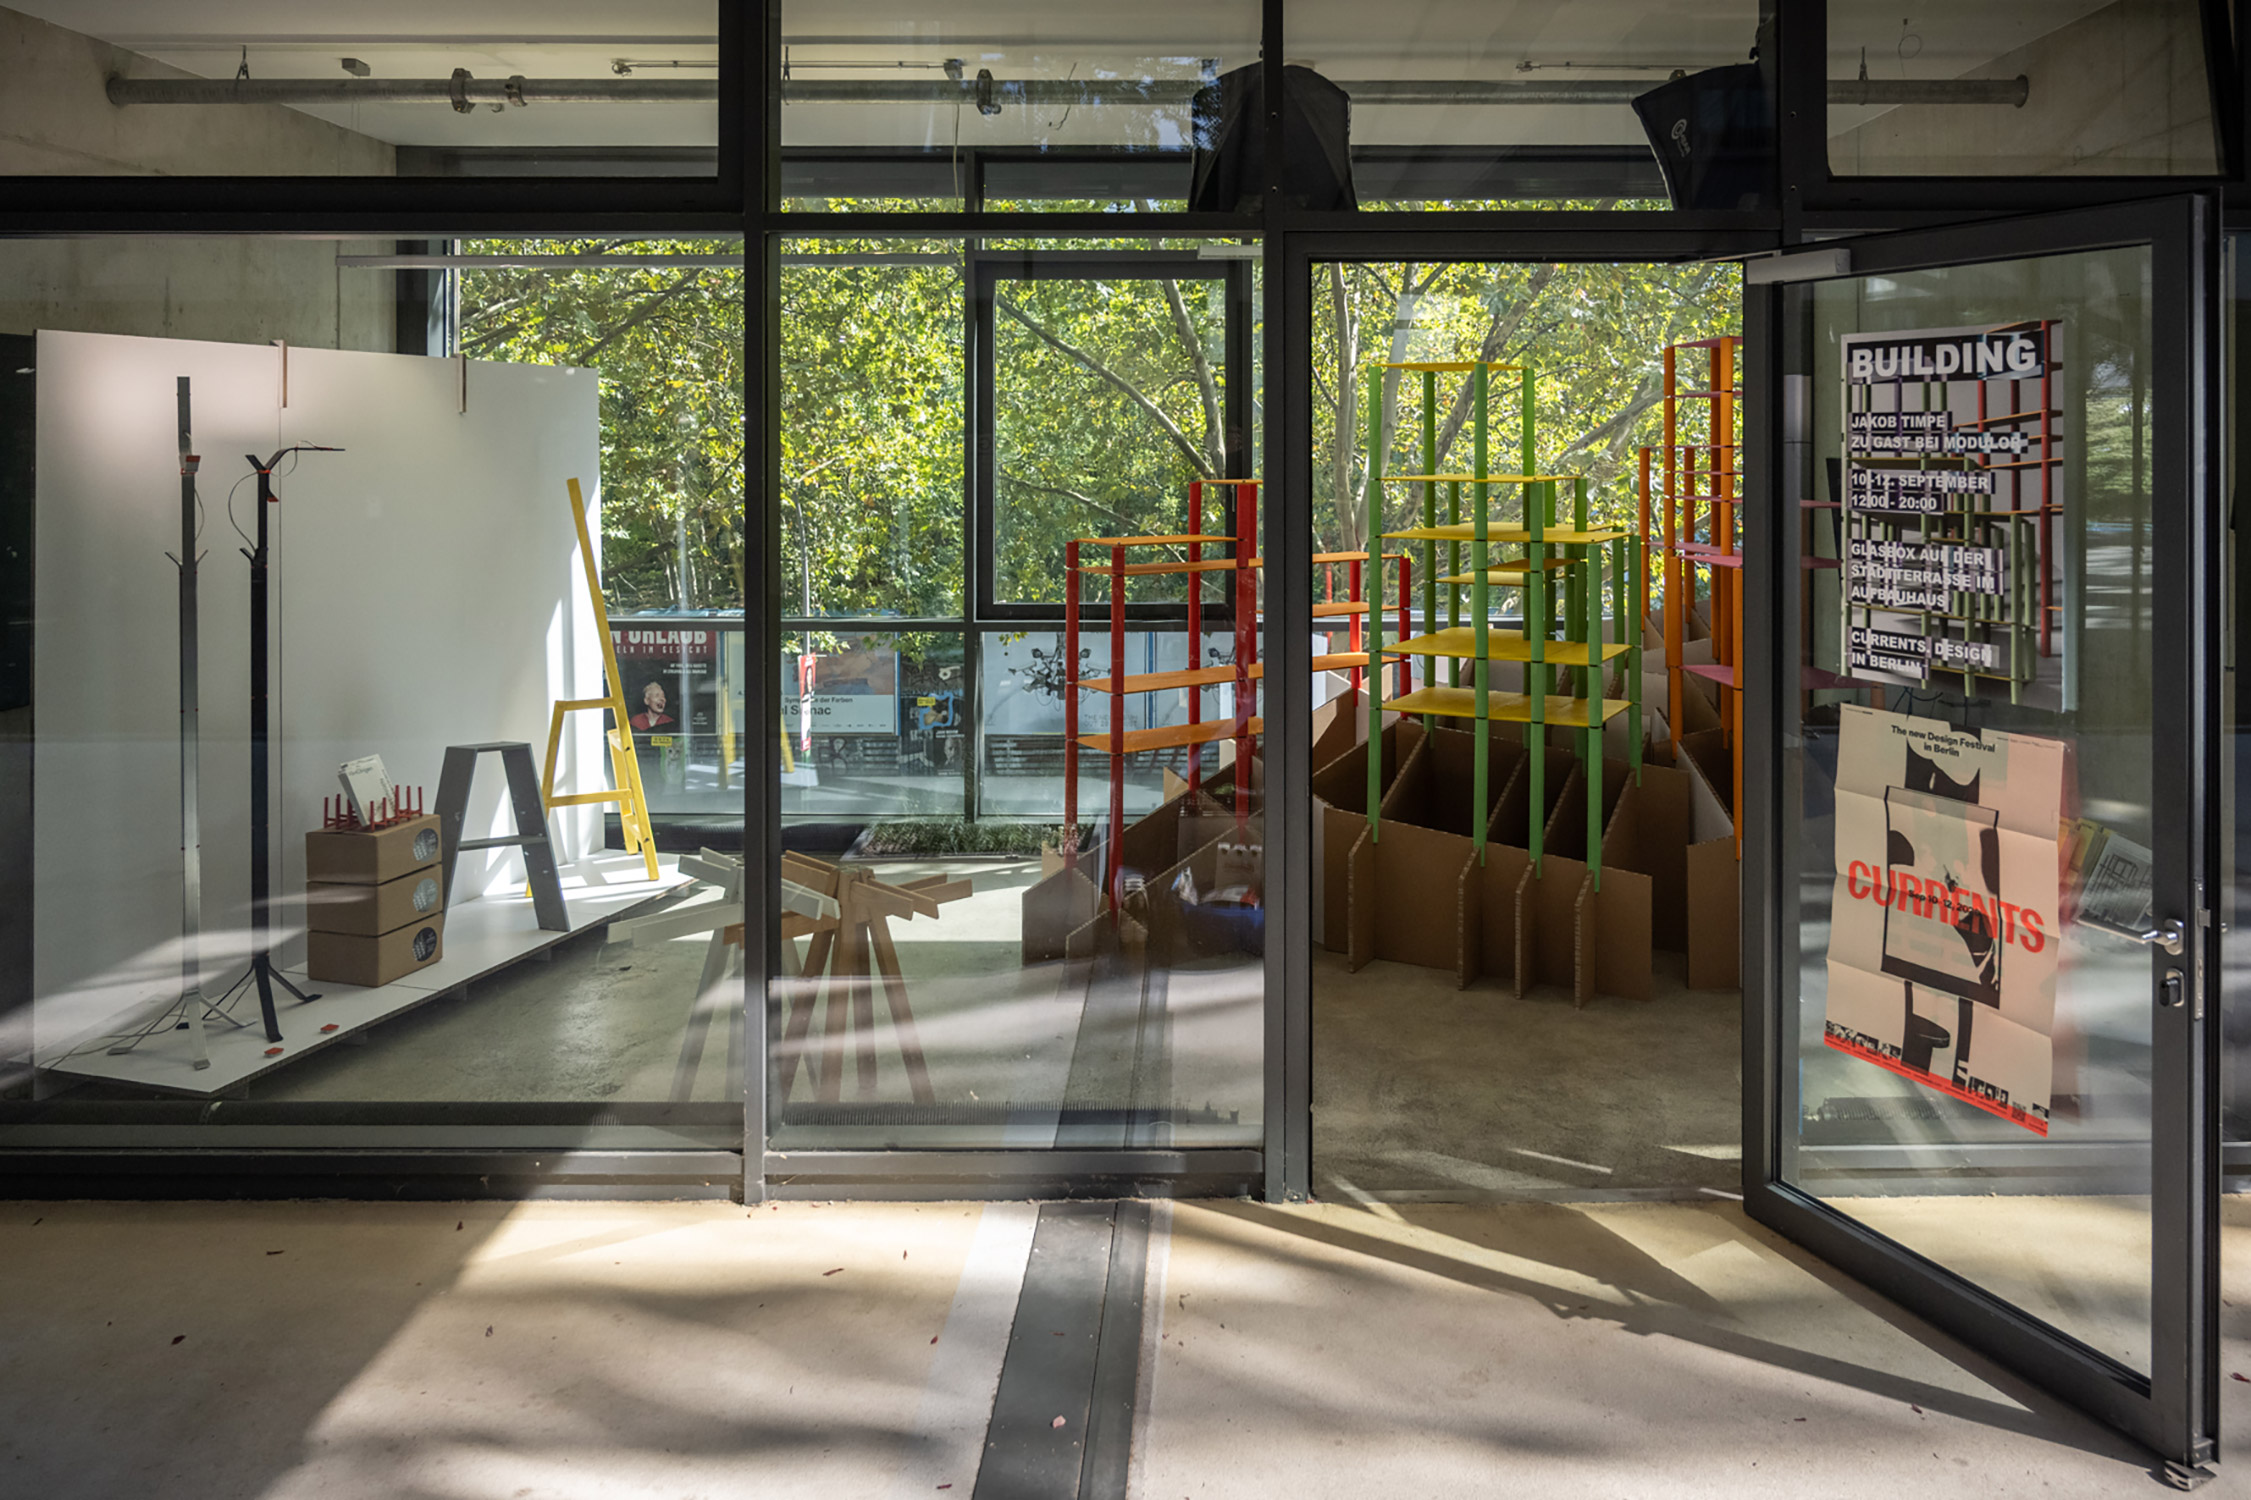
BUILDING in der Modulor-Glasbox auf der Stadtterrasse im Aufbauhaus
BUILDING in the Modulor glass box on the city terrace at the Aufbauhaus
Photo by Jacopo Foglietti
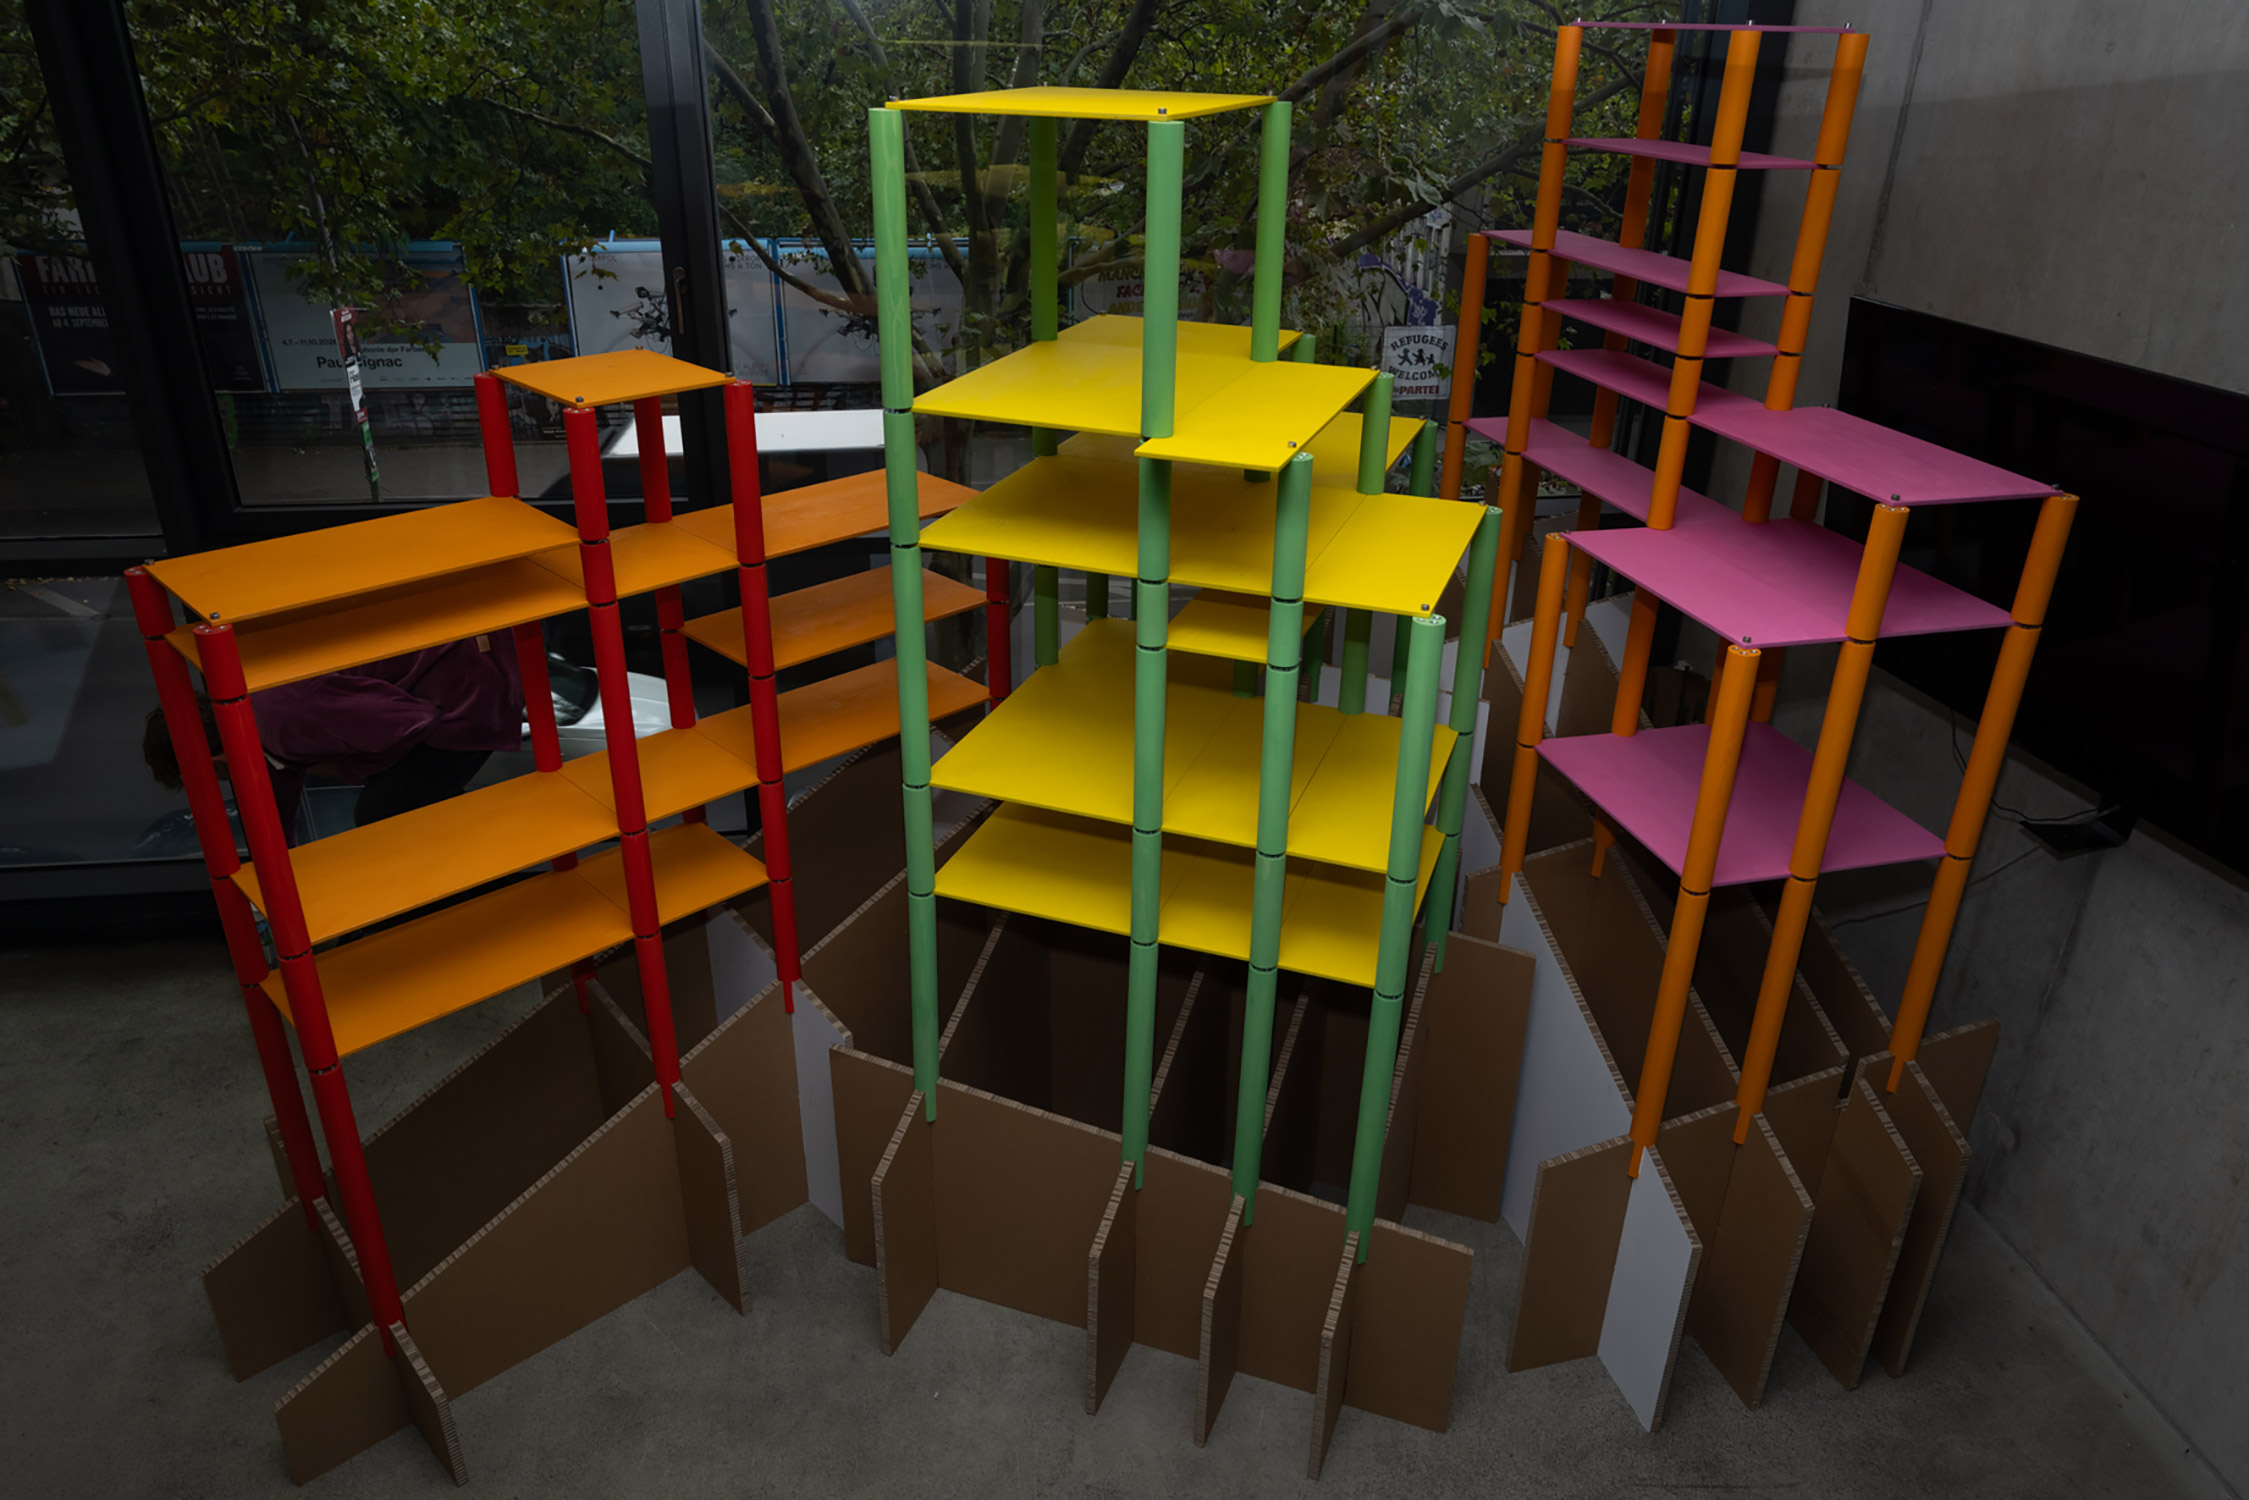
Photo by Jacopo Foglietti
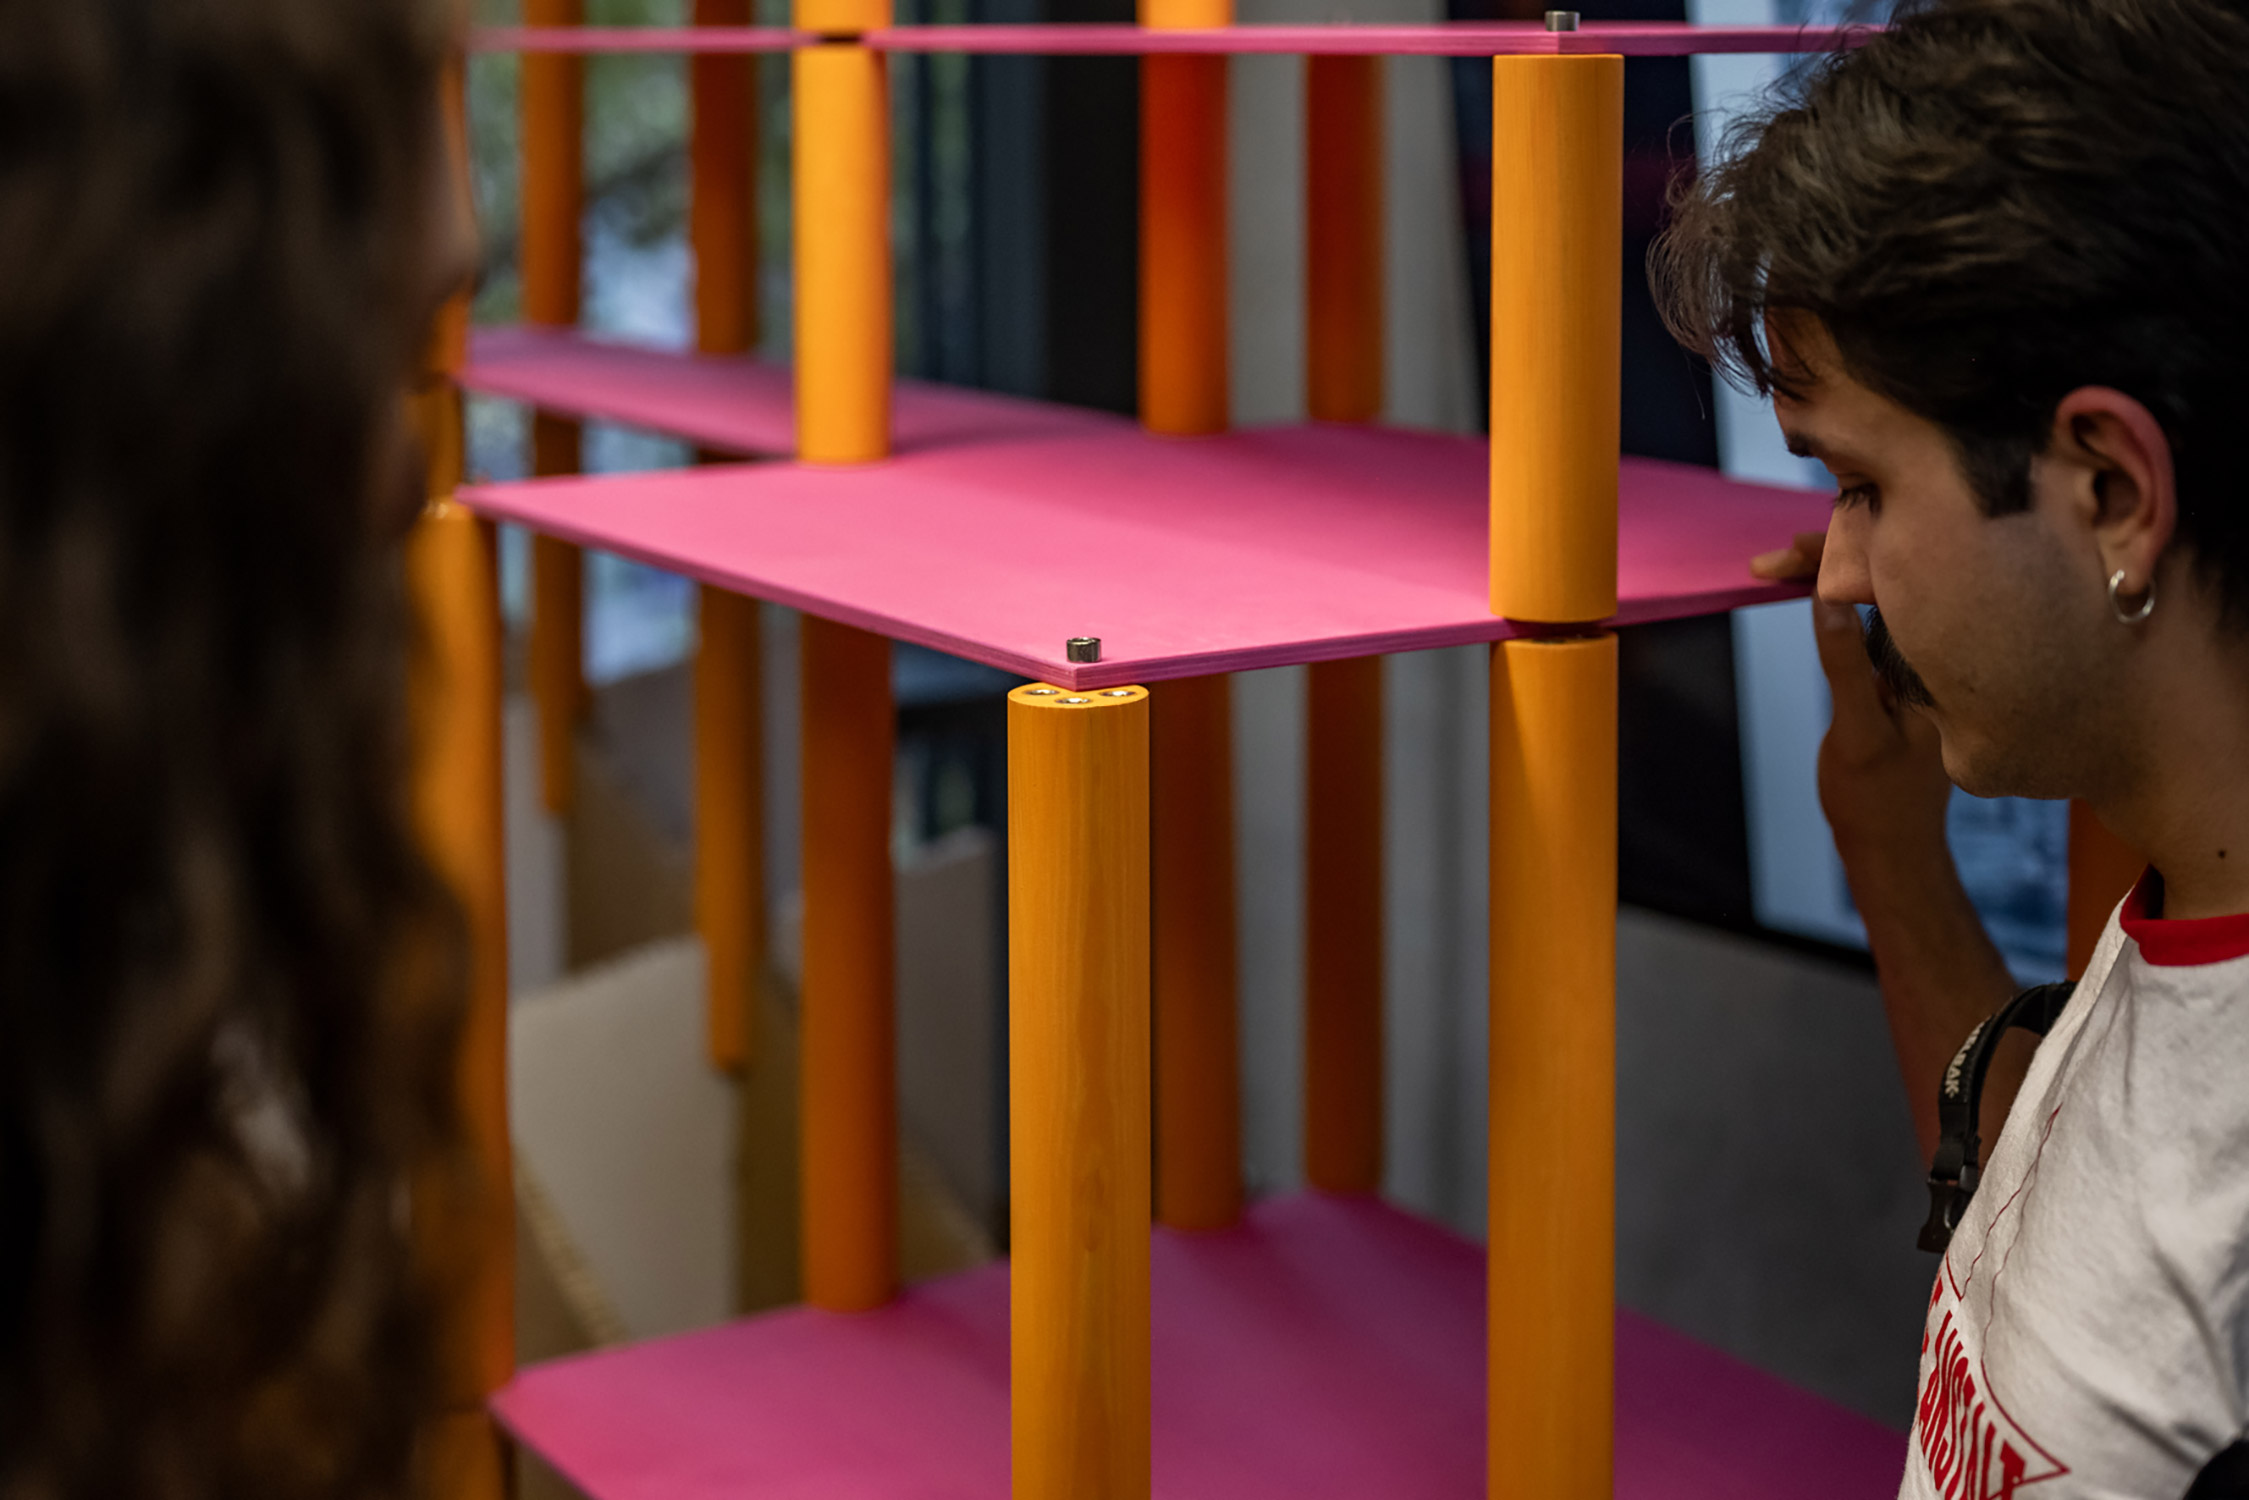
Photo by Jacopo Foglietti
Rendering
Photo by Jacopo Foglietti
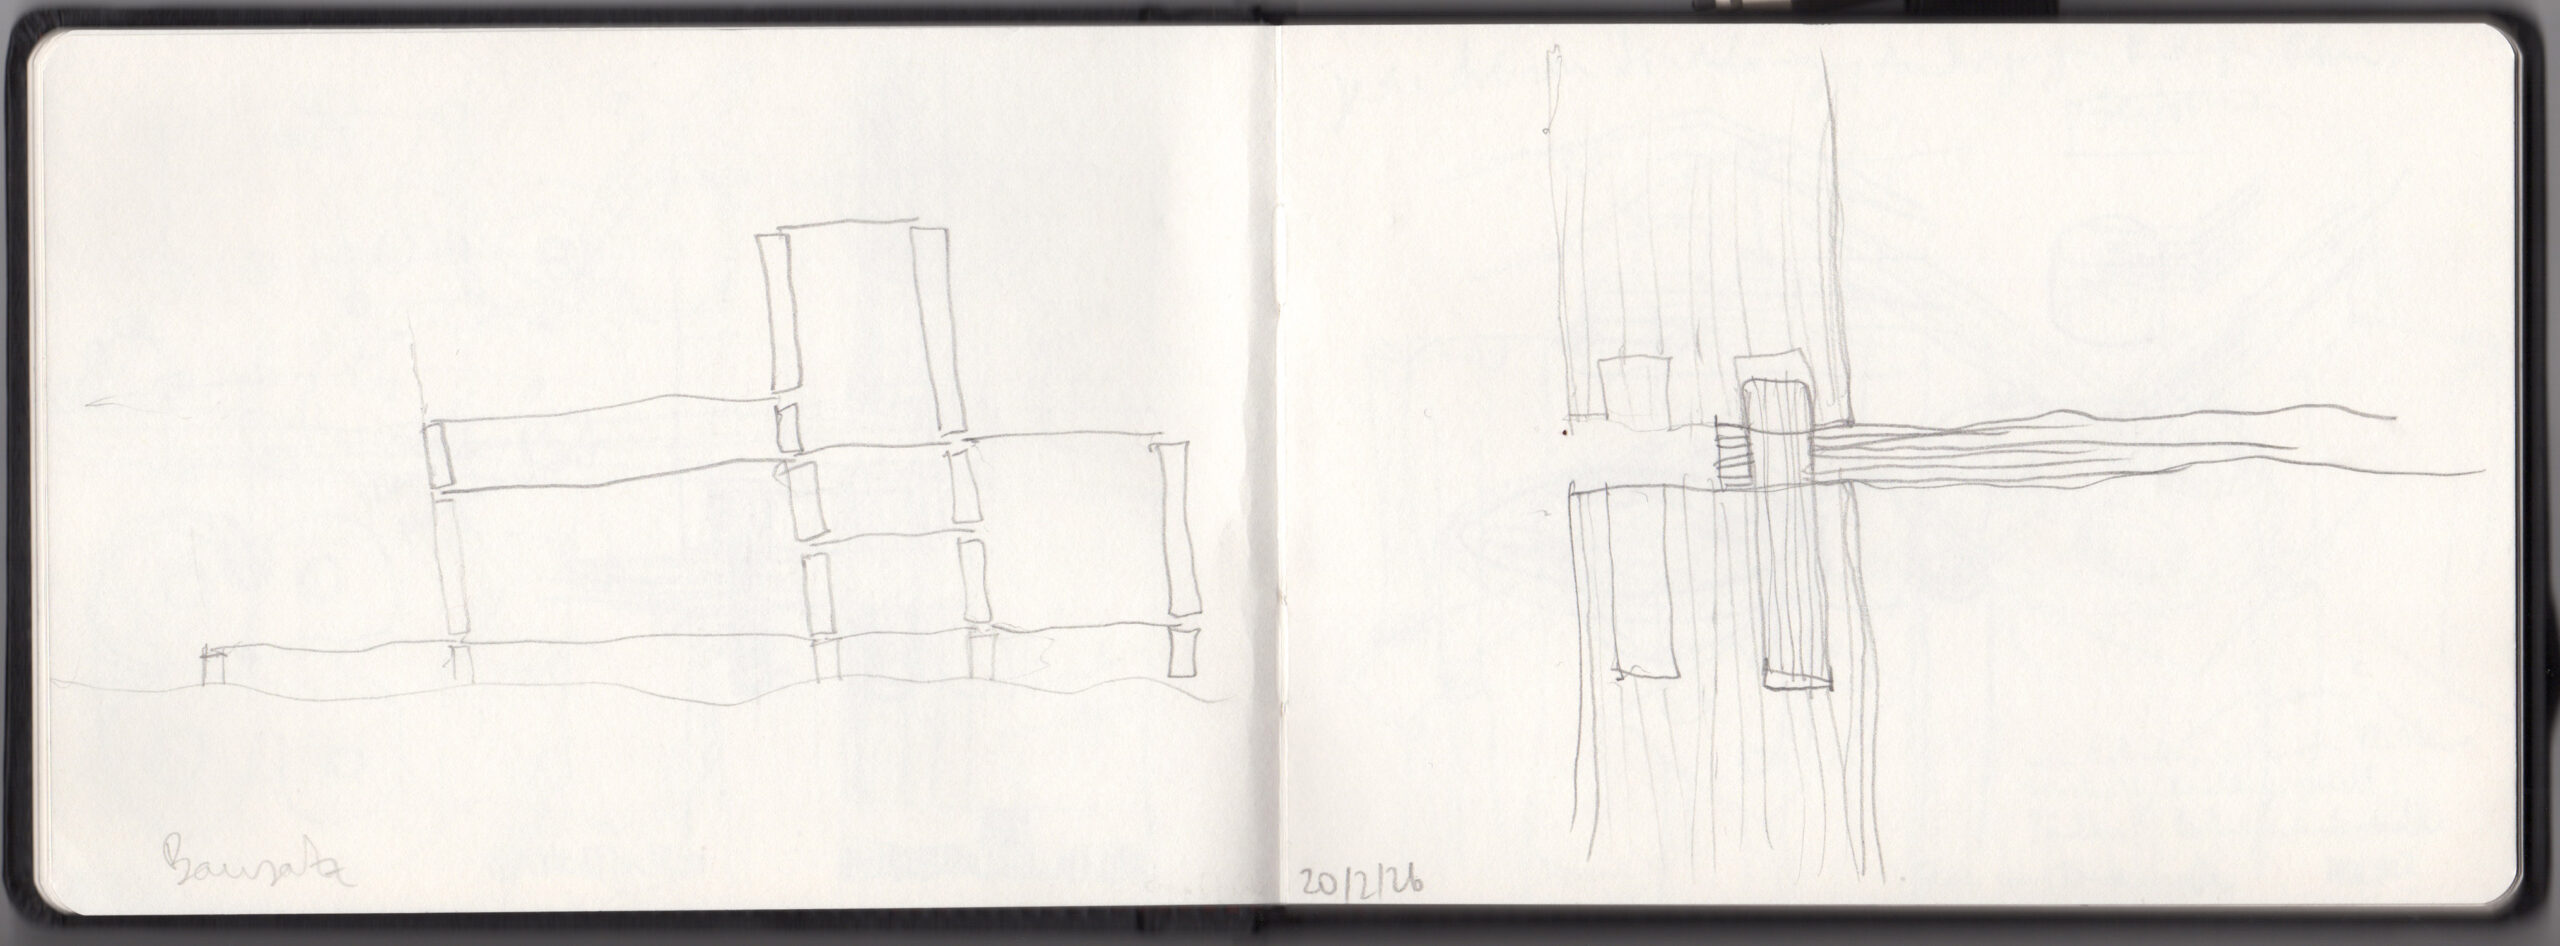
Zeichnungen aus dem Skizzenbuch
Drawings from the Sketchbook
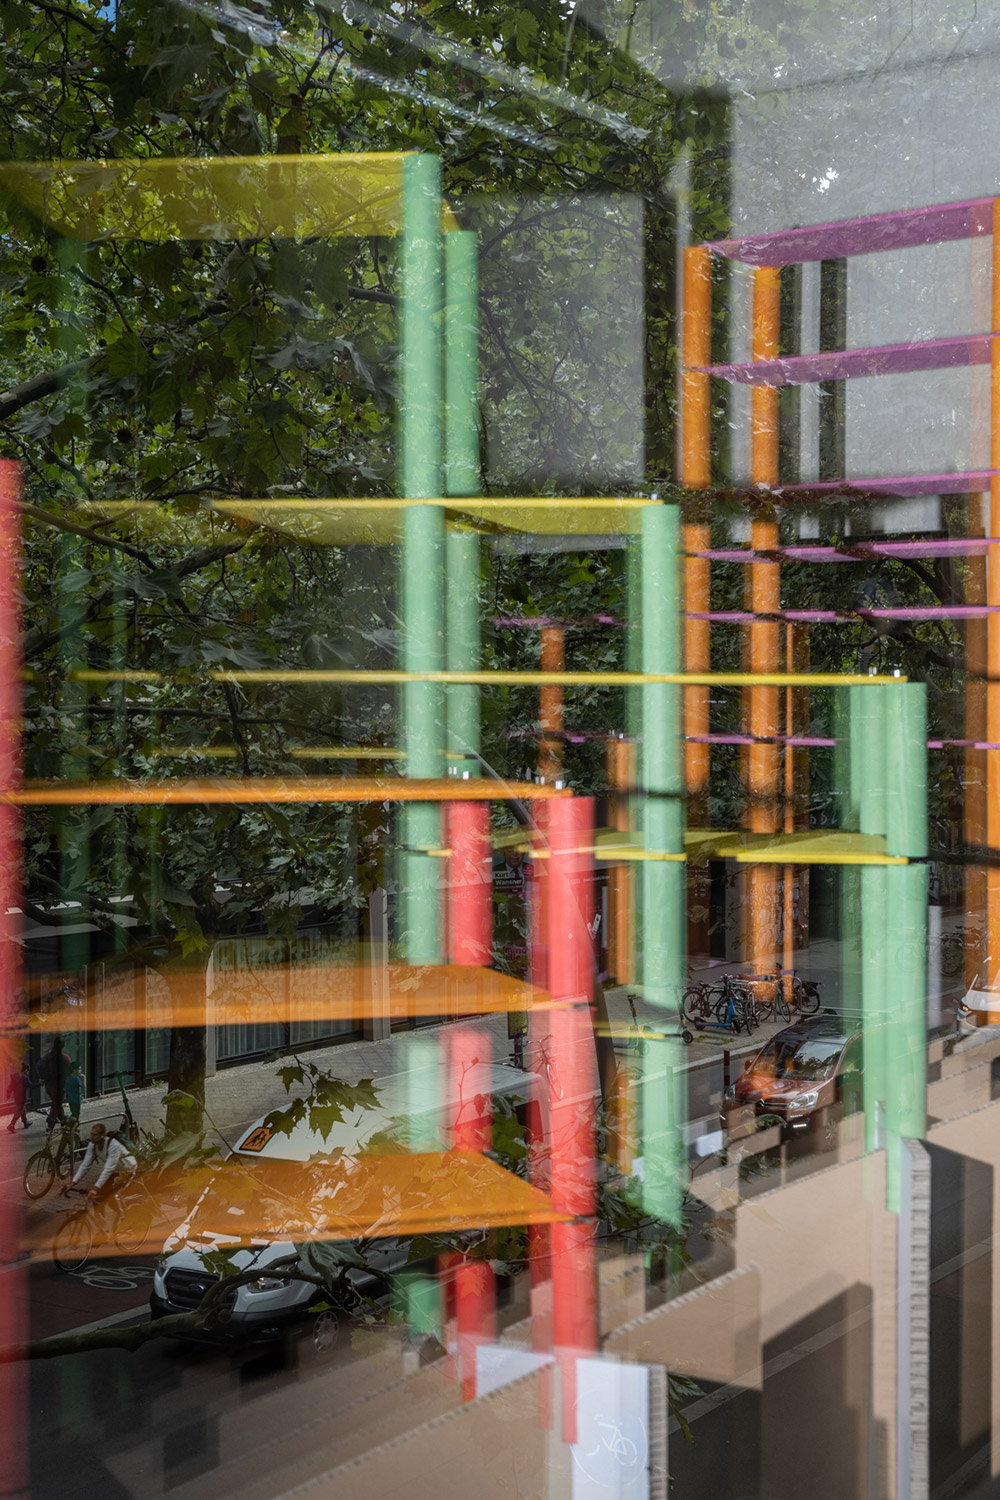
Photo by Jacopo Foglietti
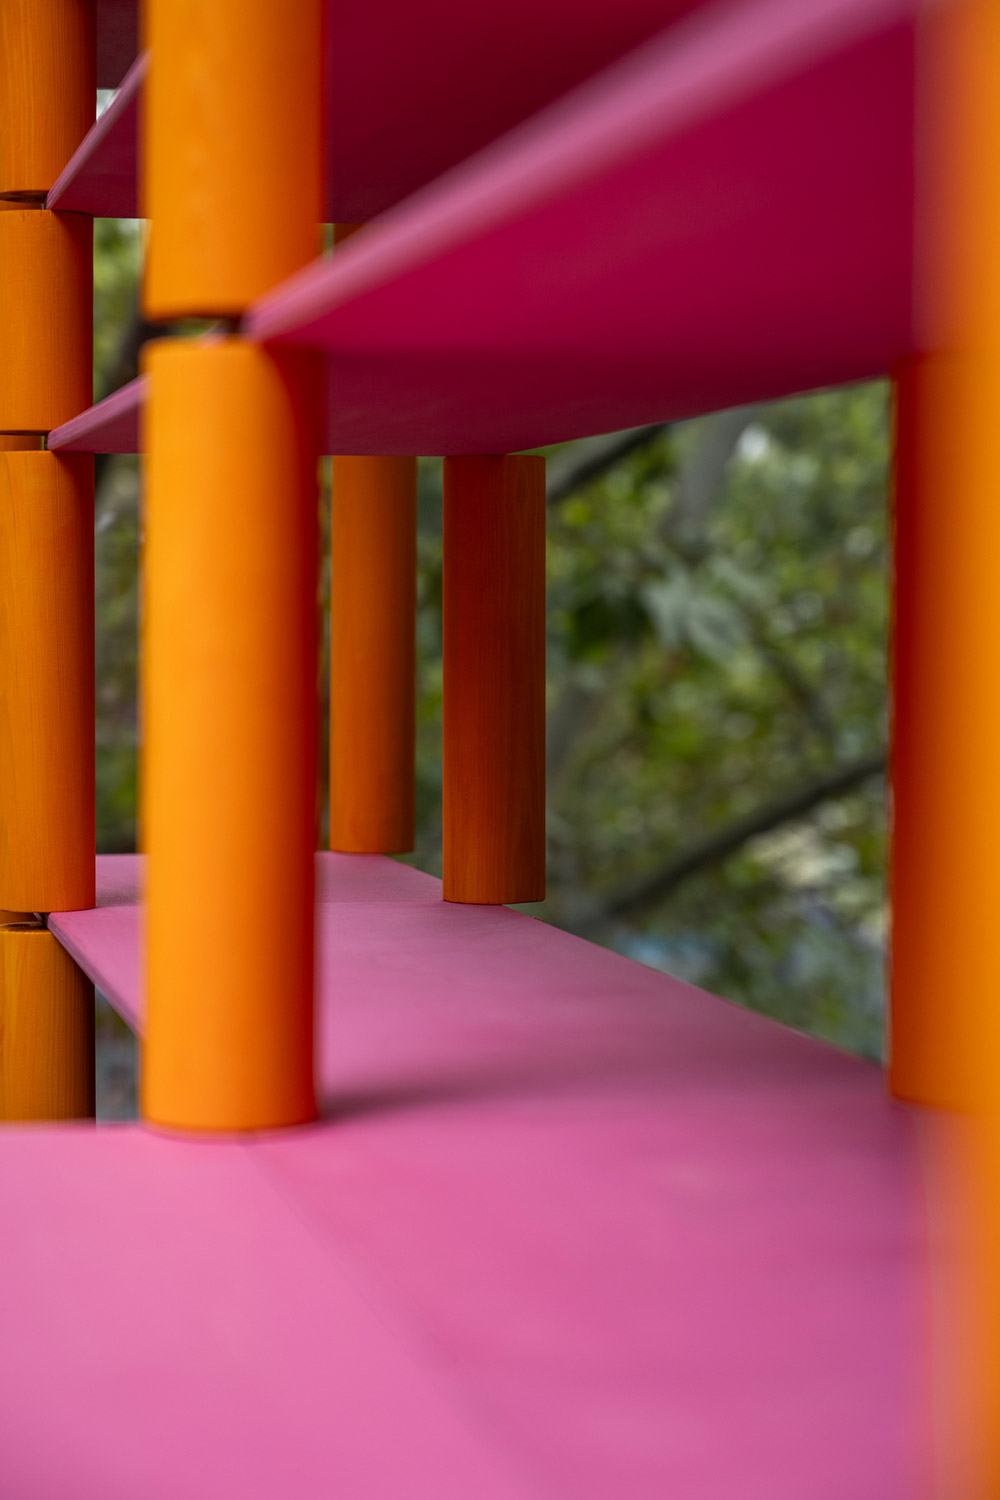
Photo by Jacopo Foglietti
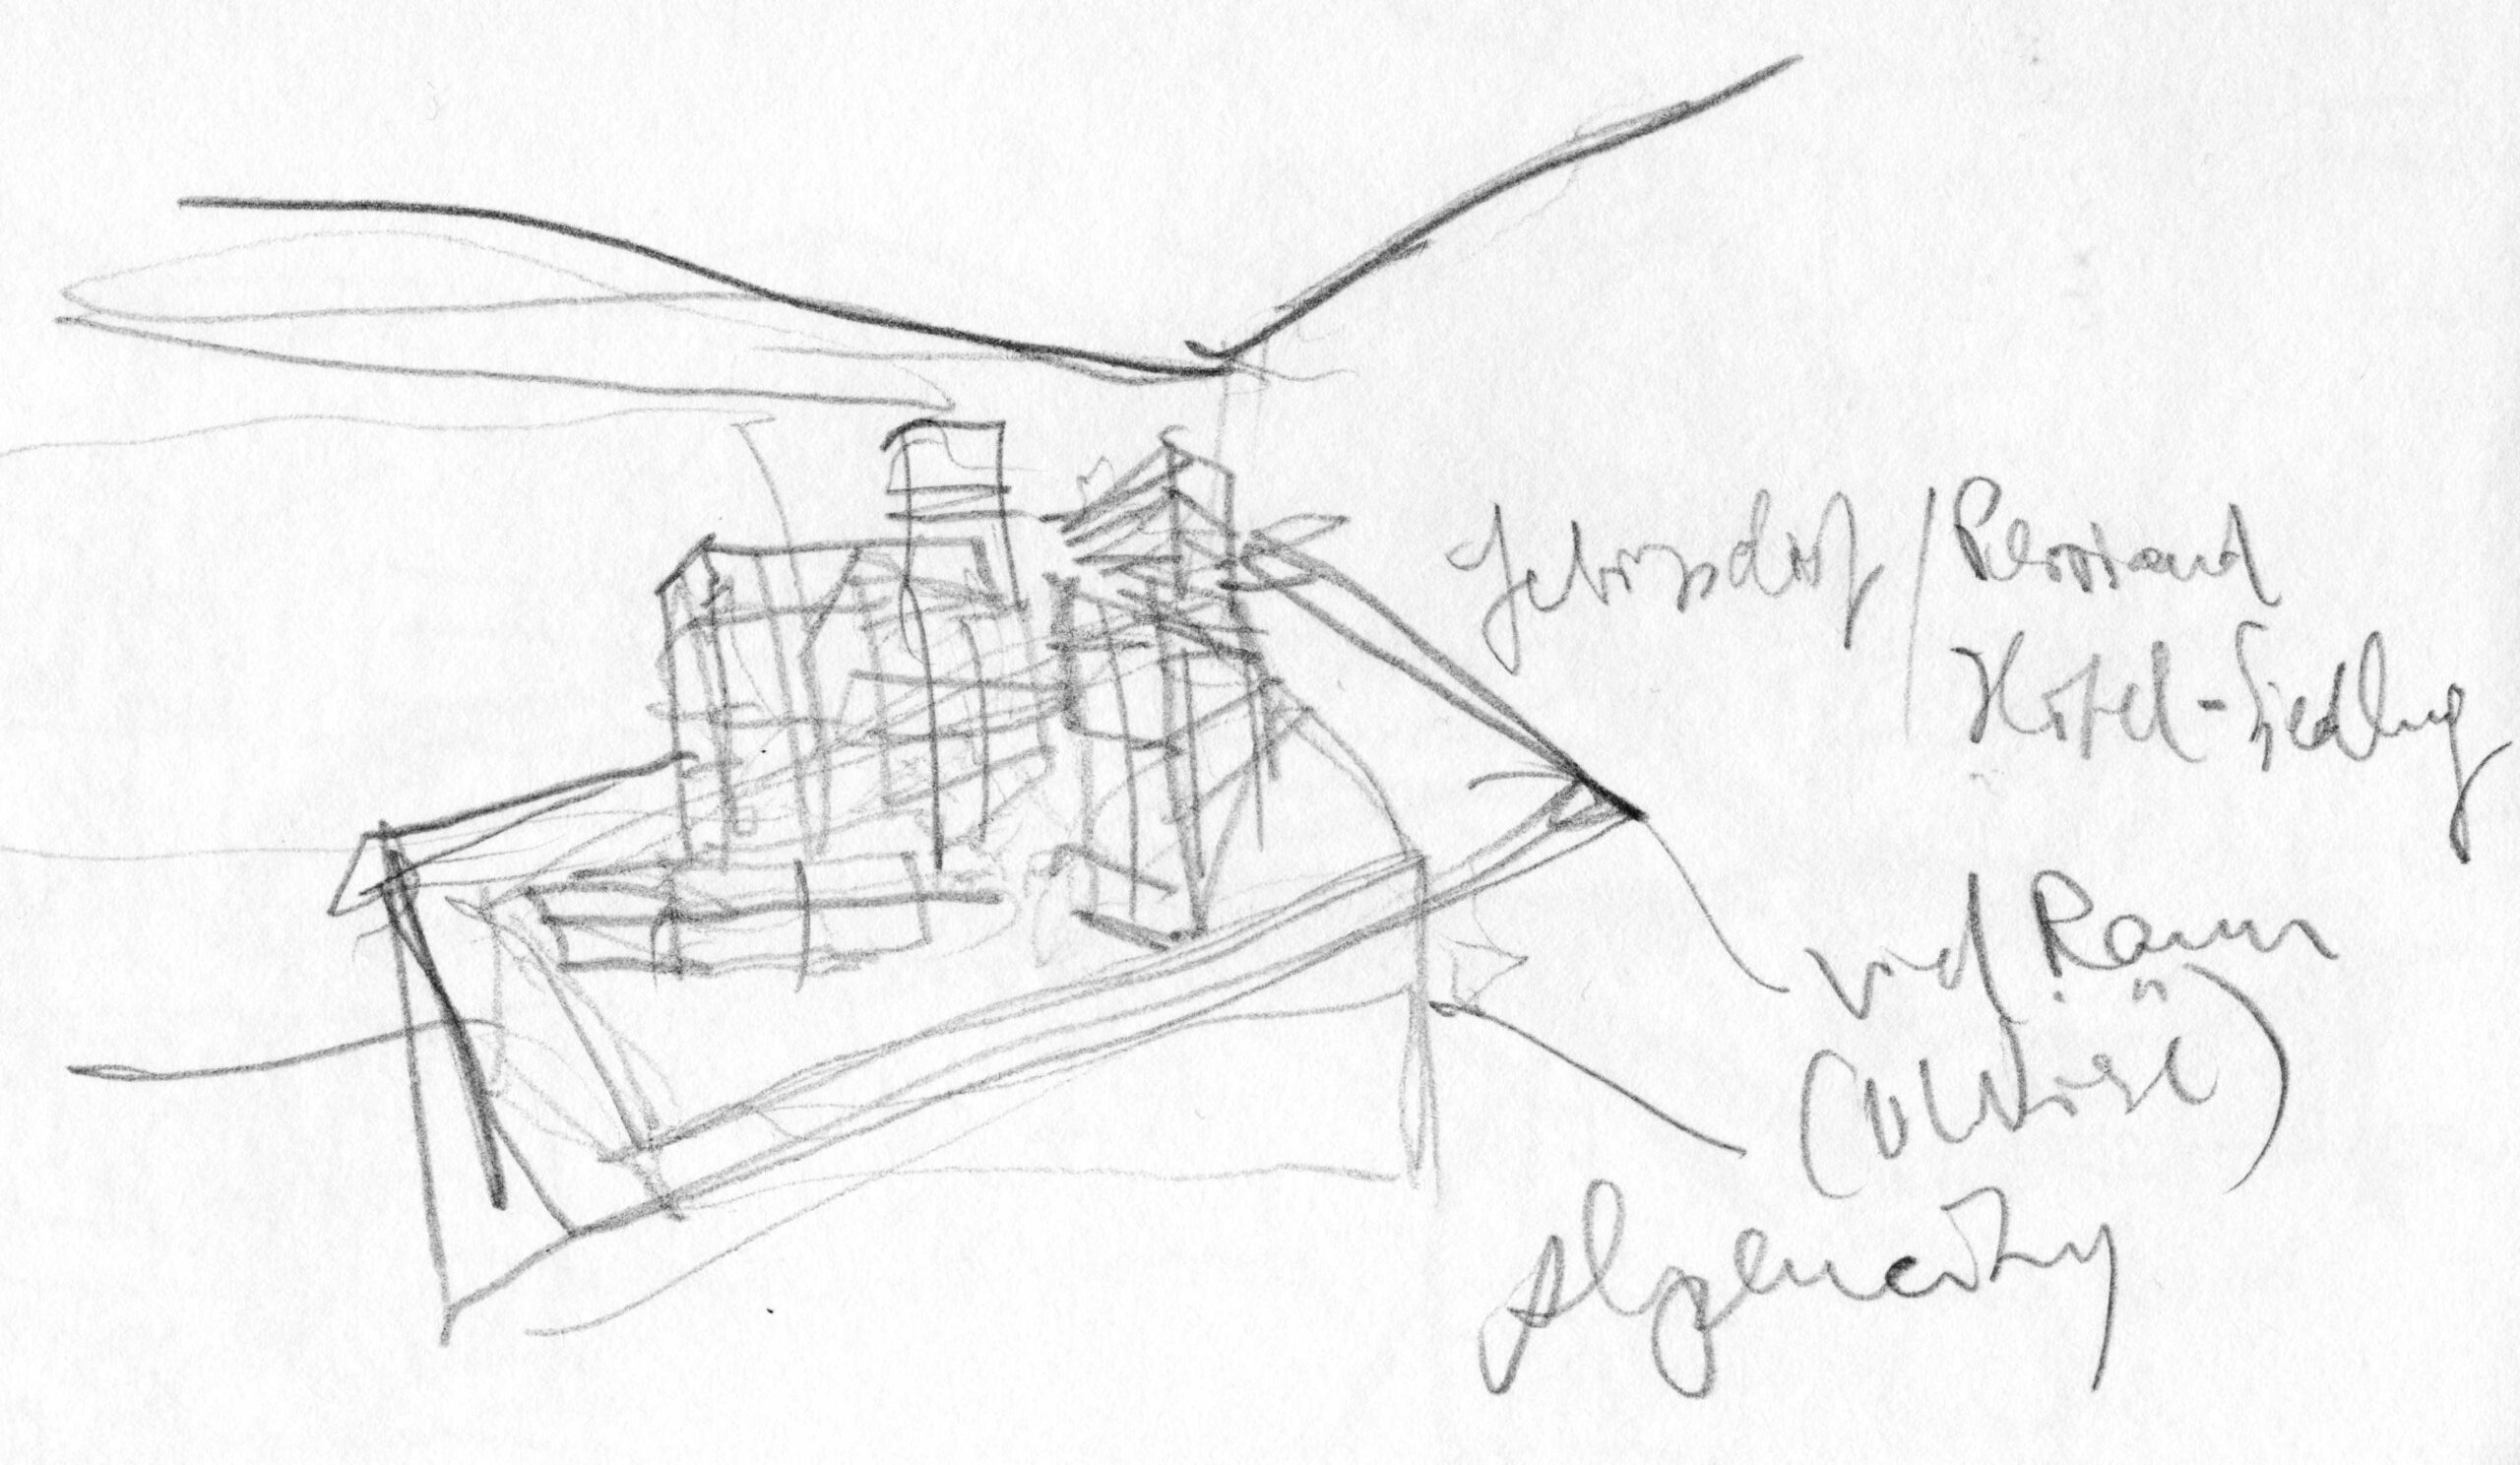
Zeichnungen aus dem Skizzenbuch
Drawings from the Sketchbook
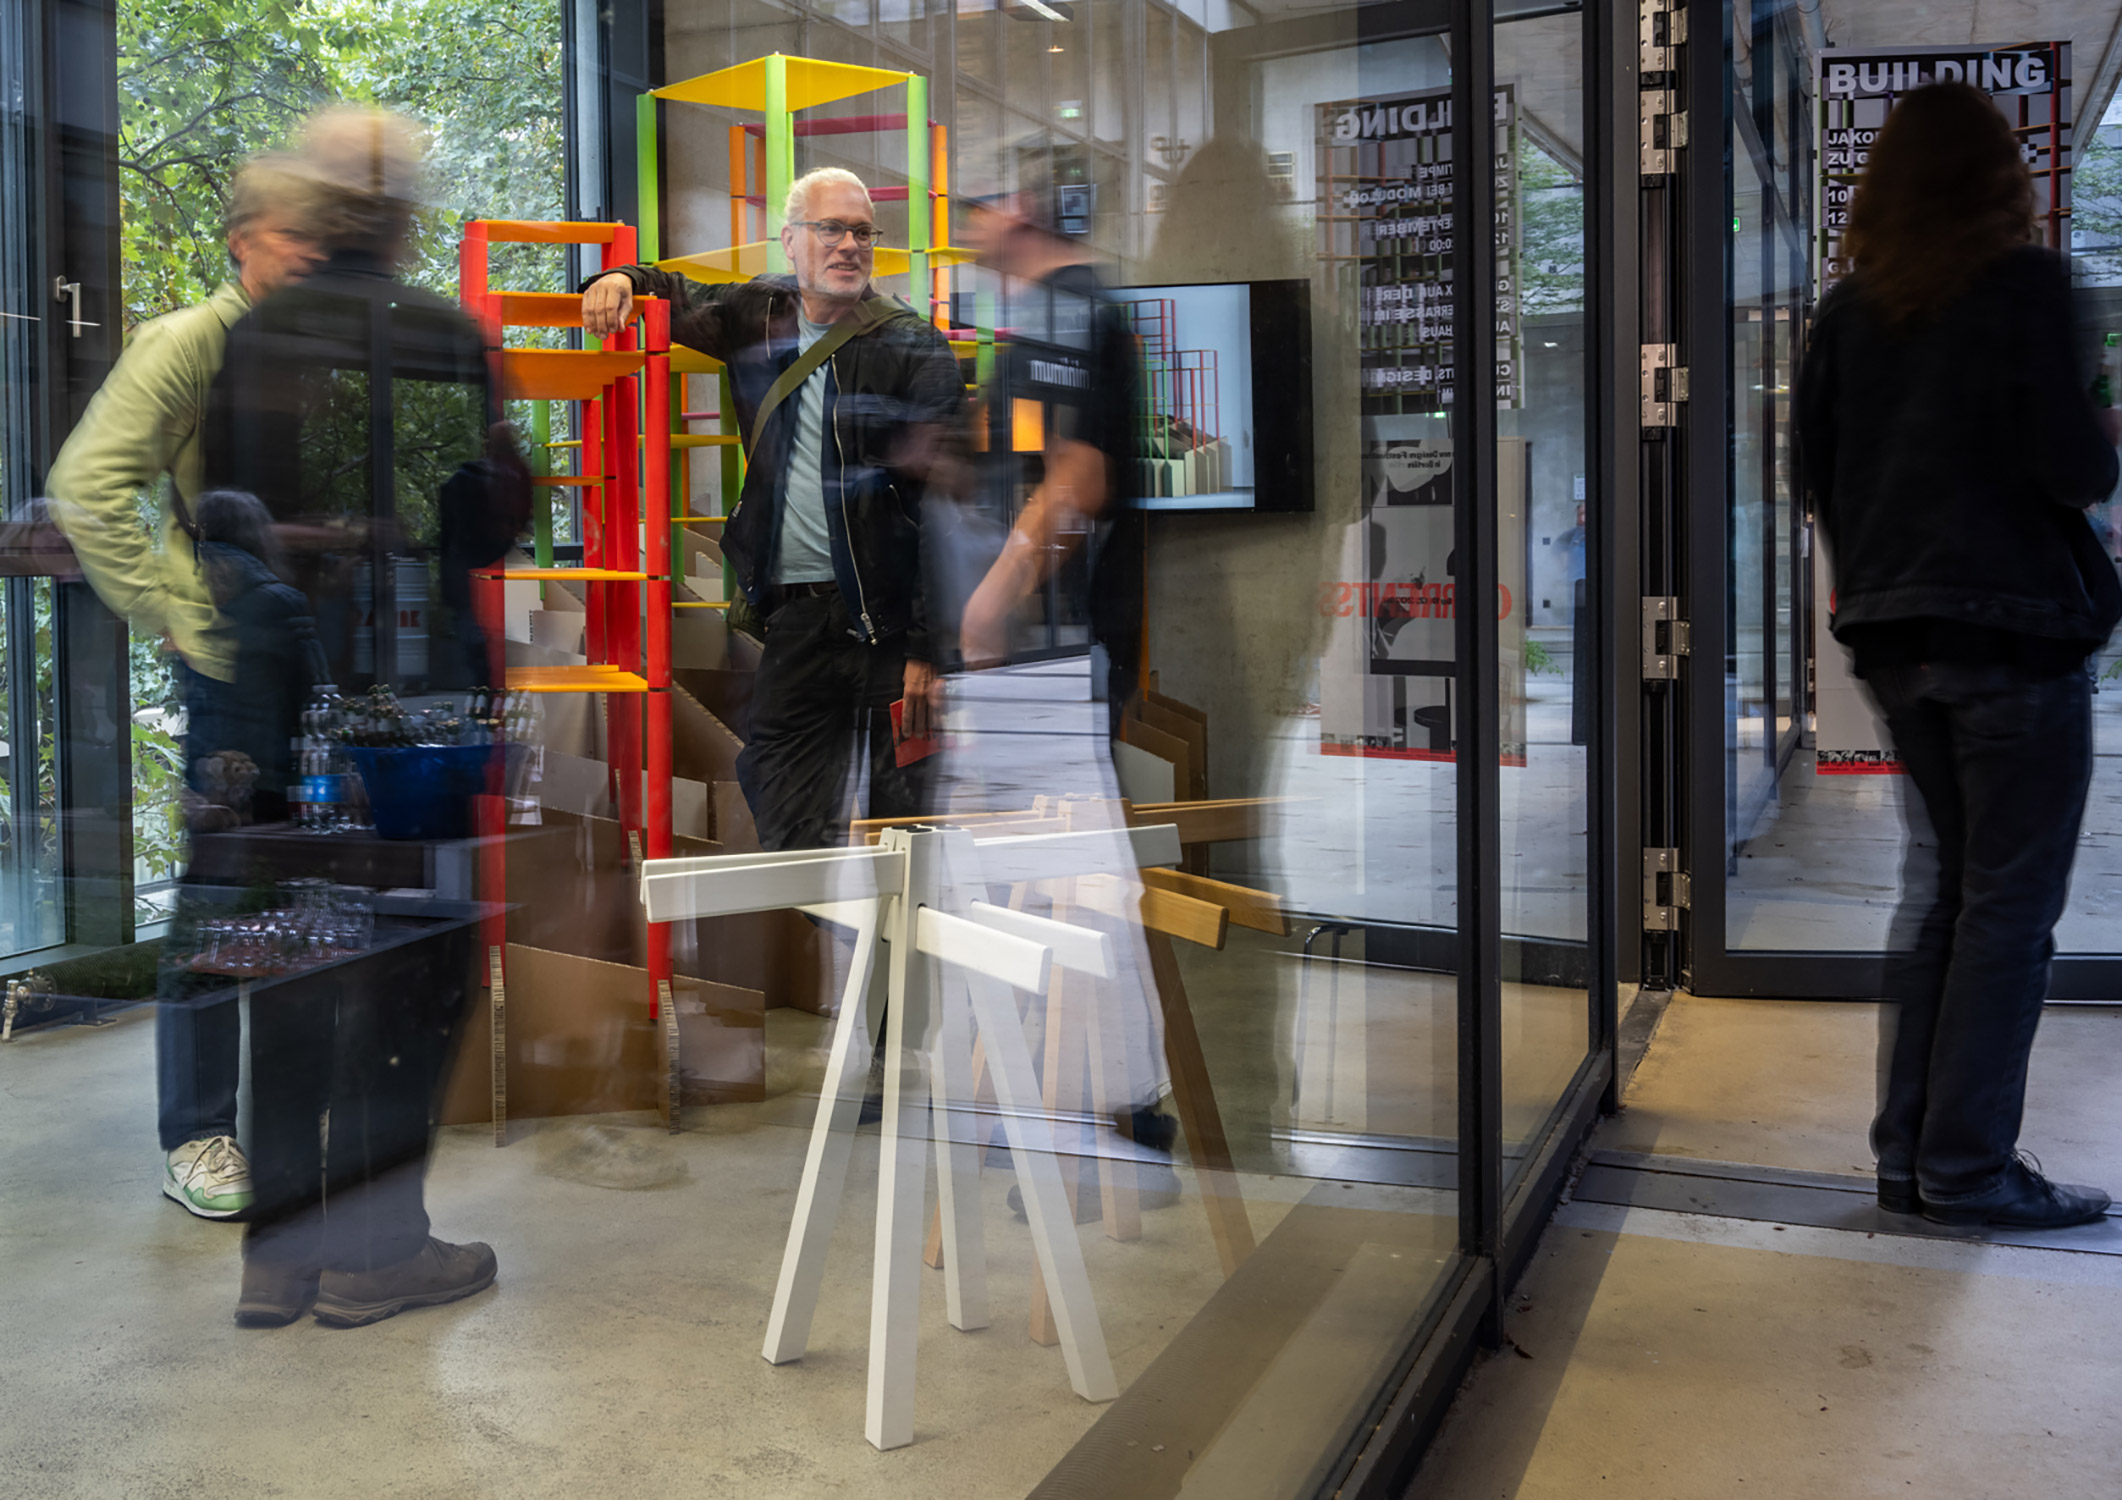
Photo by Jacopo Foglietti
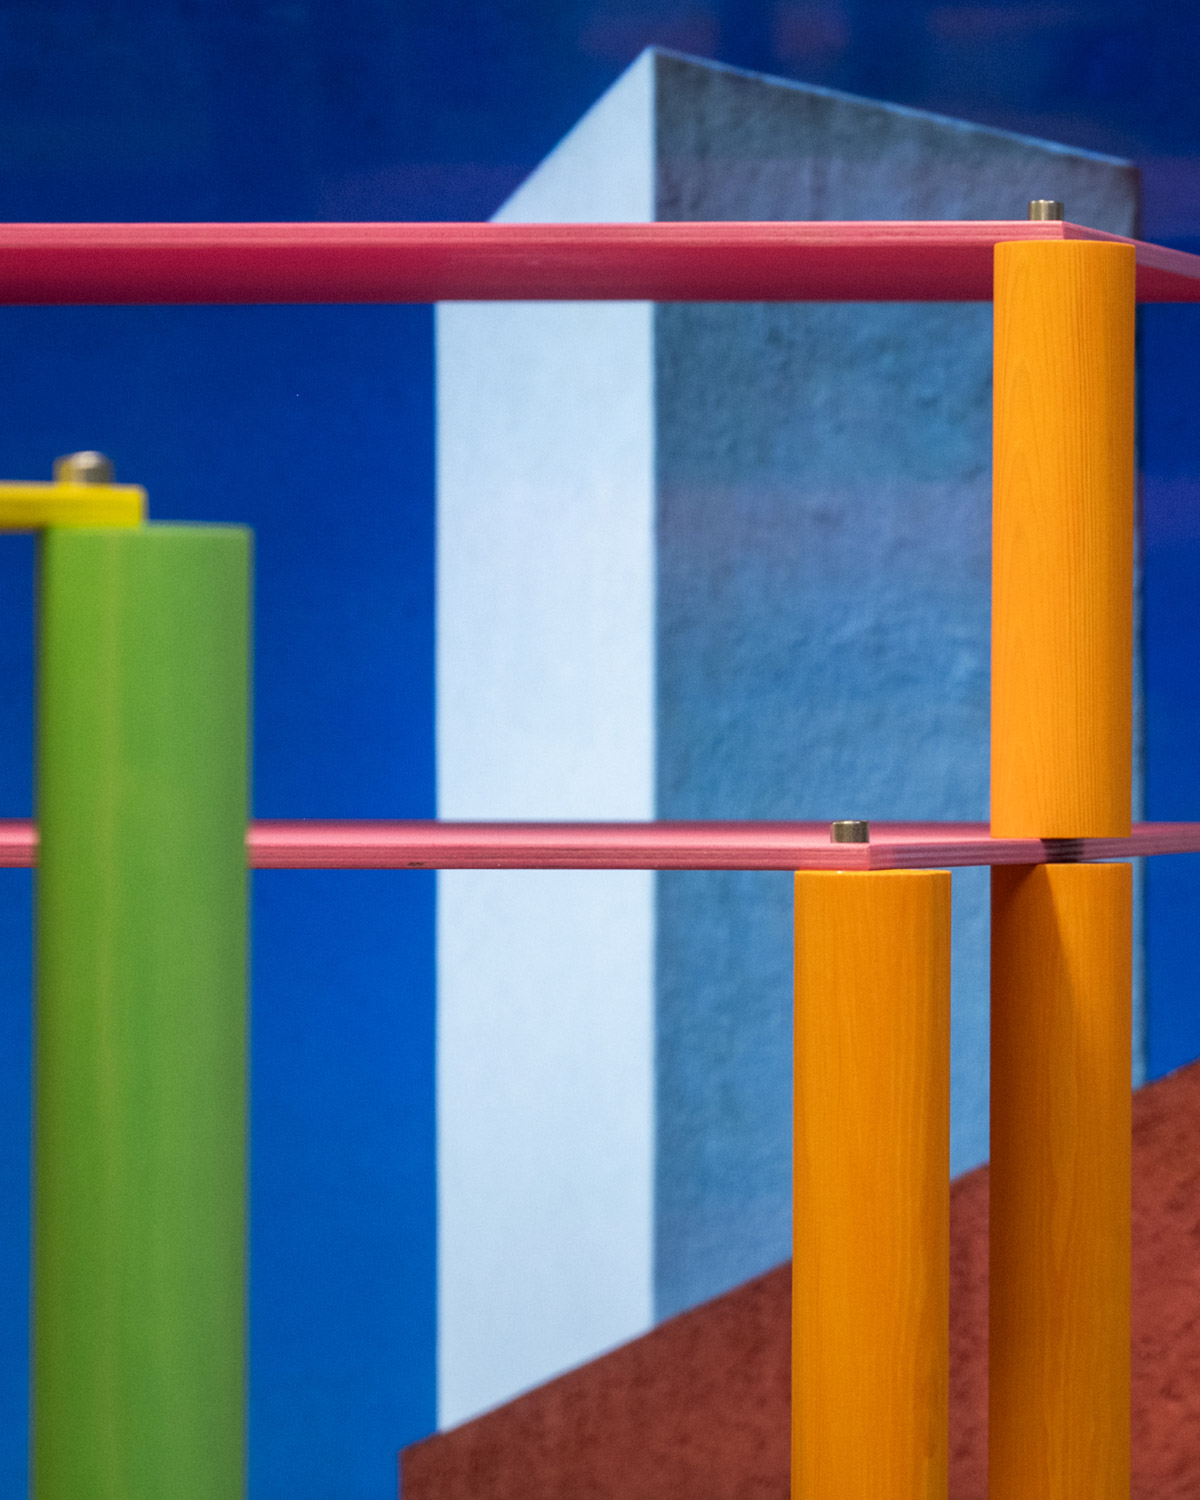
BUILDING vor dem Foto eines Gebäudes von Luis Barragán
BUILDING in front of a photograph of a building by Luis Barragán
Photo by Jacopo Foglietti
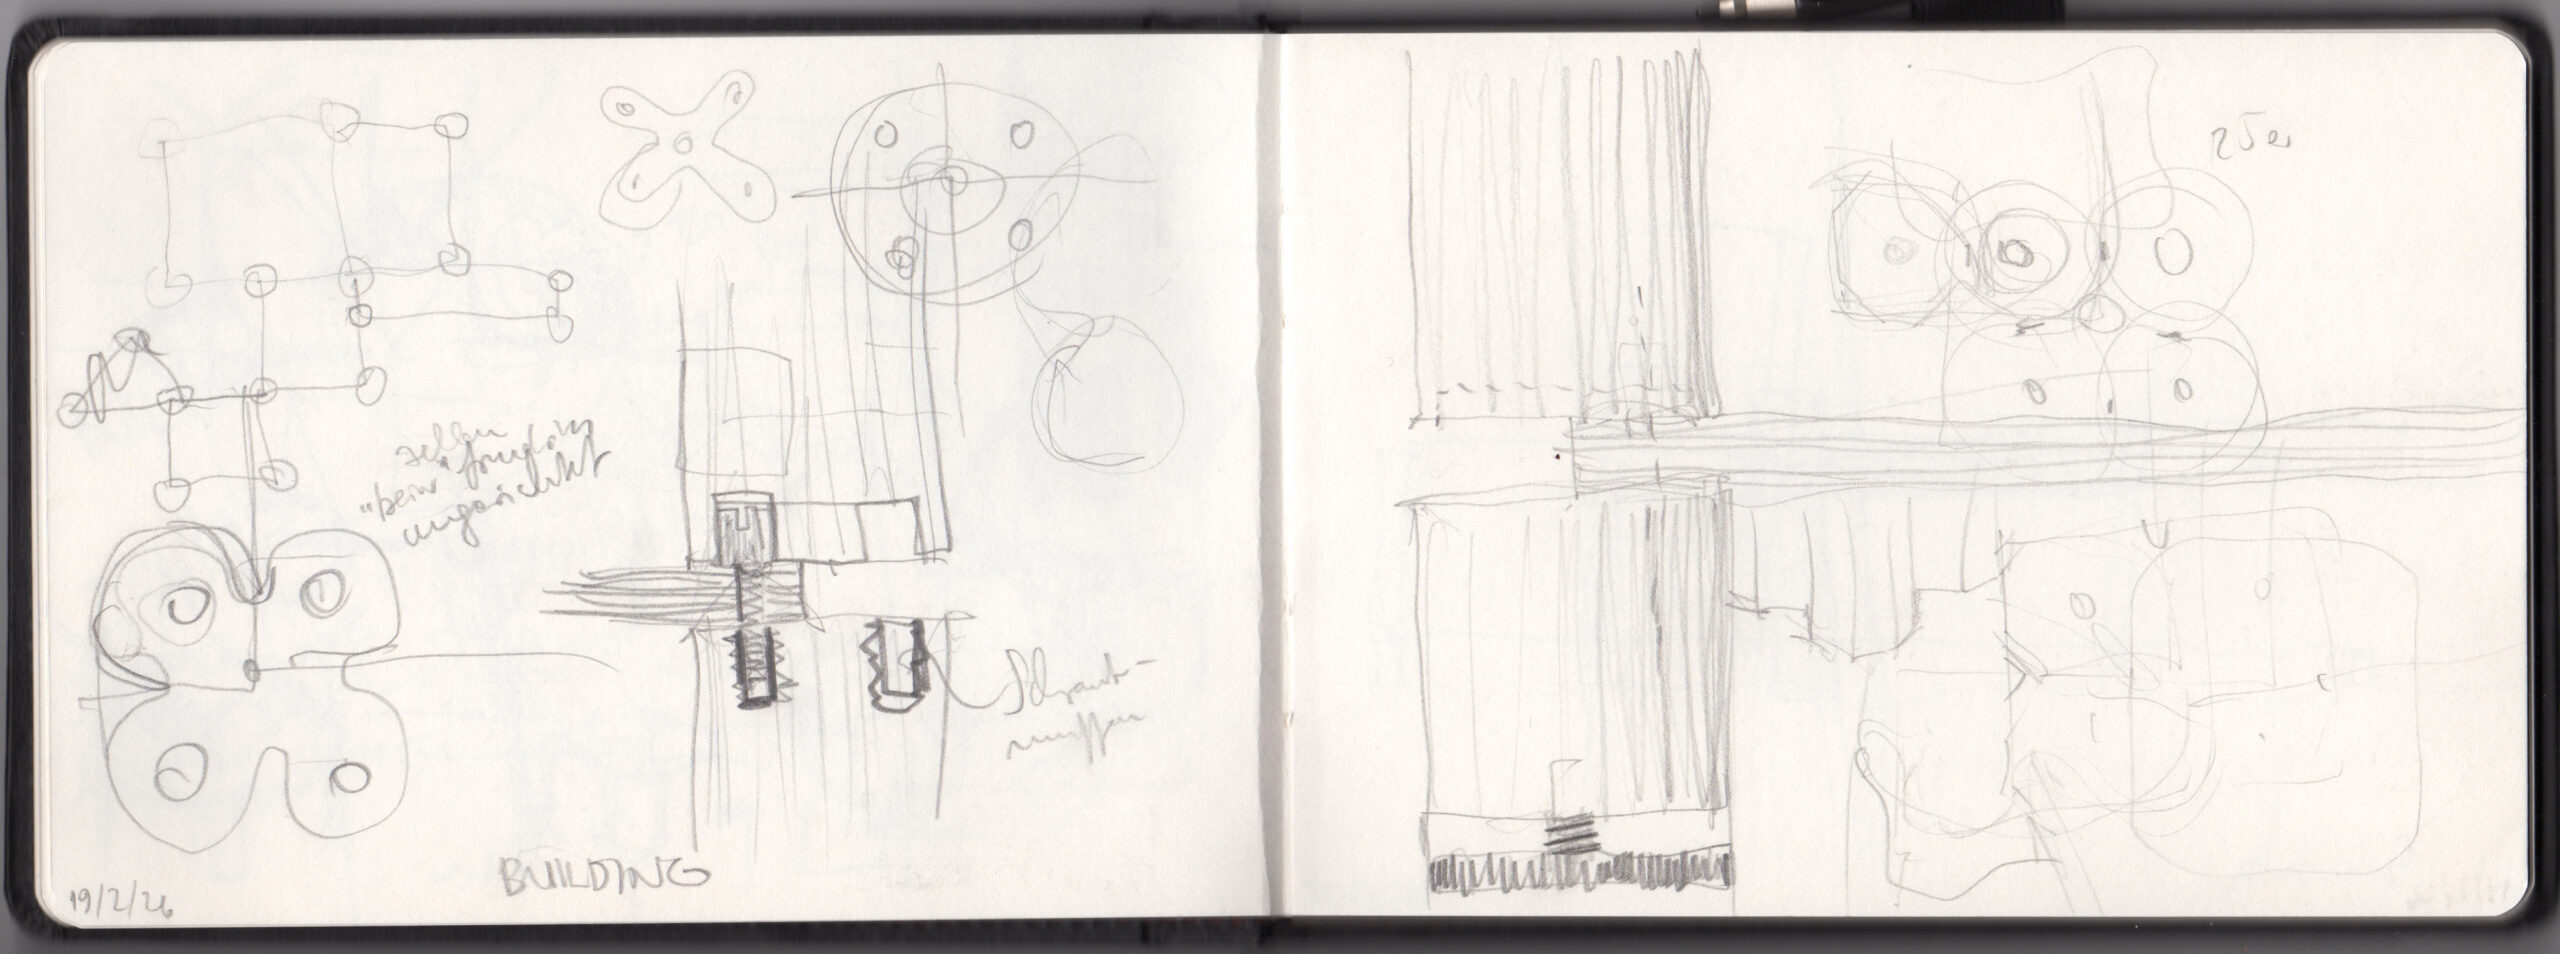
Zeichnungen aus dem Skizzenbuch
Drawings from the Sketchbook
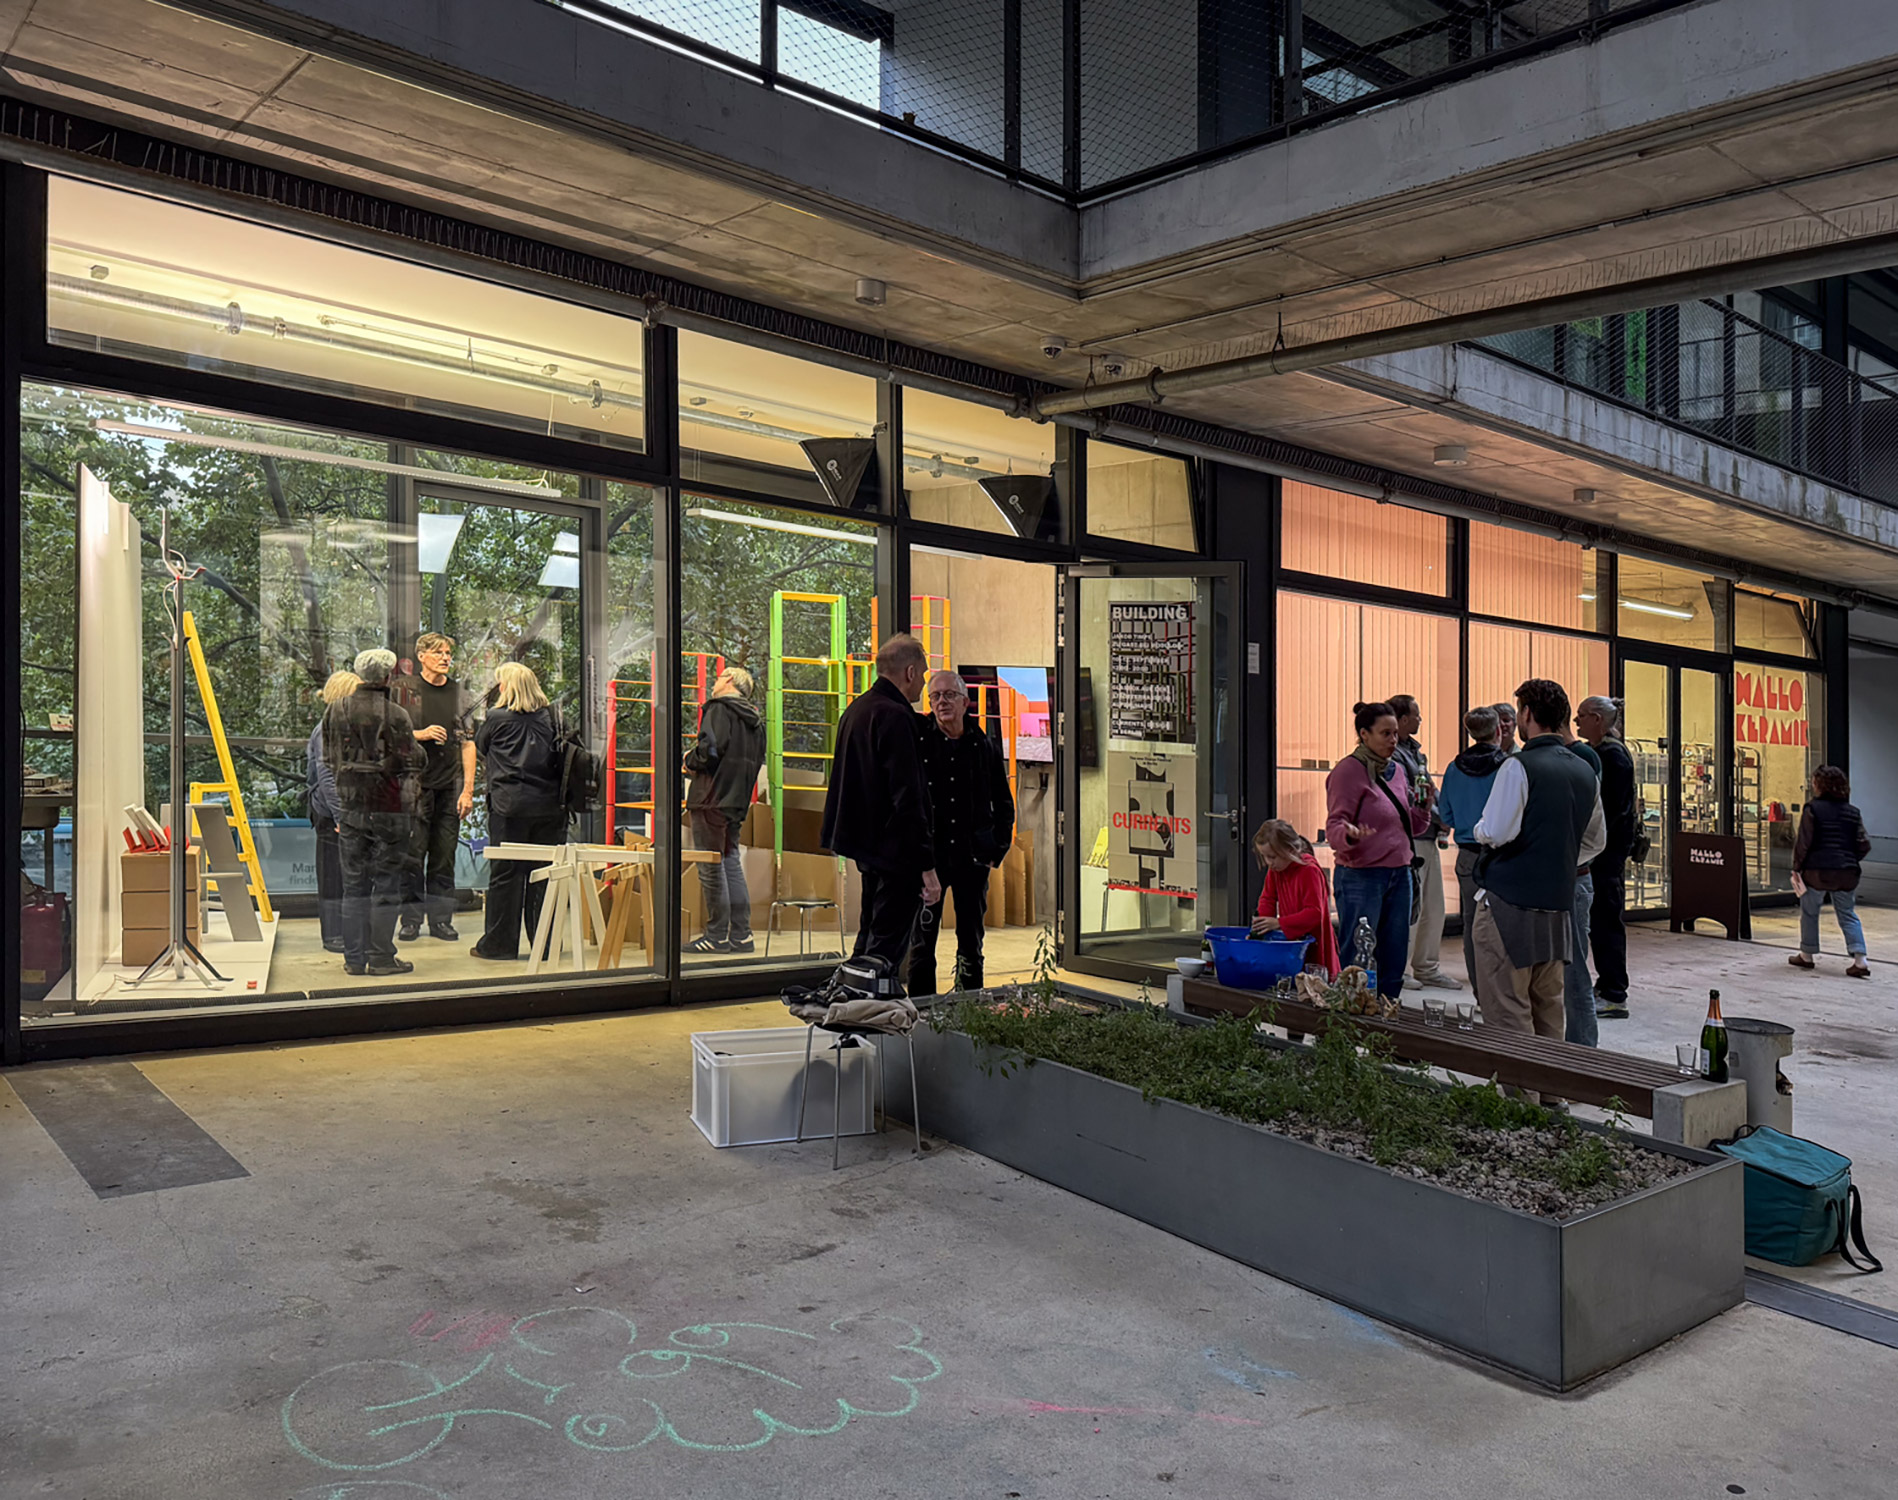
Auf der Stadtterrasse im Aufbauhaus
On the city terrace at the Aufbauhaus
Photo by Jacopo Foglietti